

BEDS4
BATHS5 full 1 partial
SQUARE FEET3,279
MLS#1026149
STATUSActive
PROPERTY TYPEResidential - Single Family
SCHOOLRondout Valley
Property Description
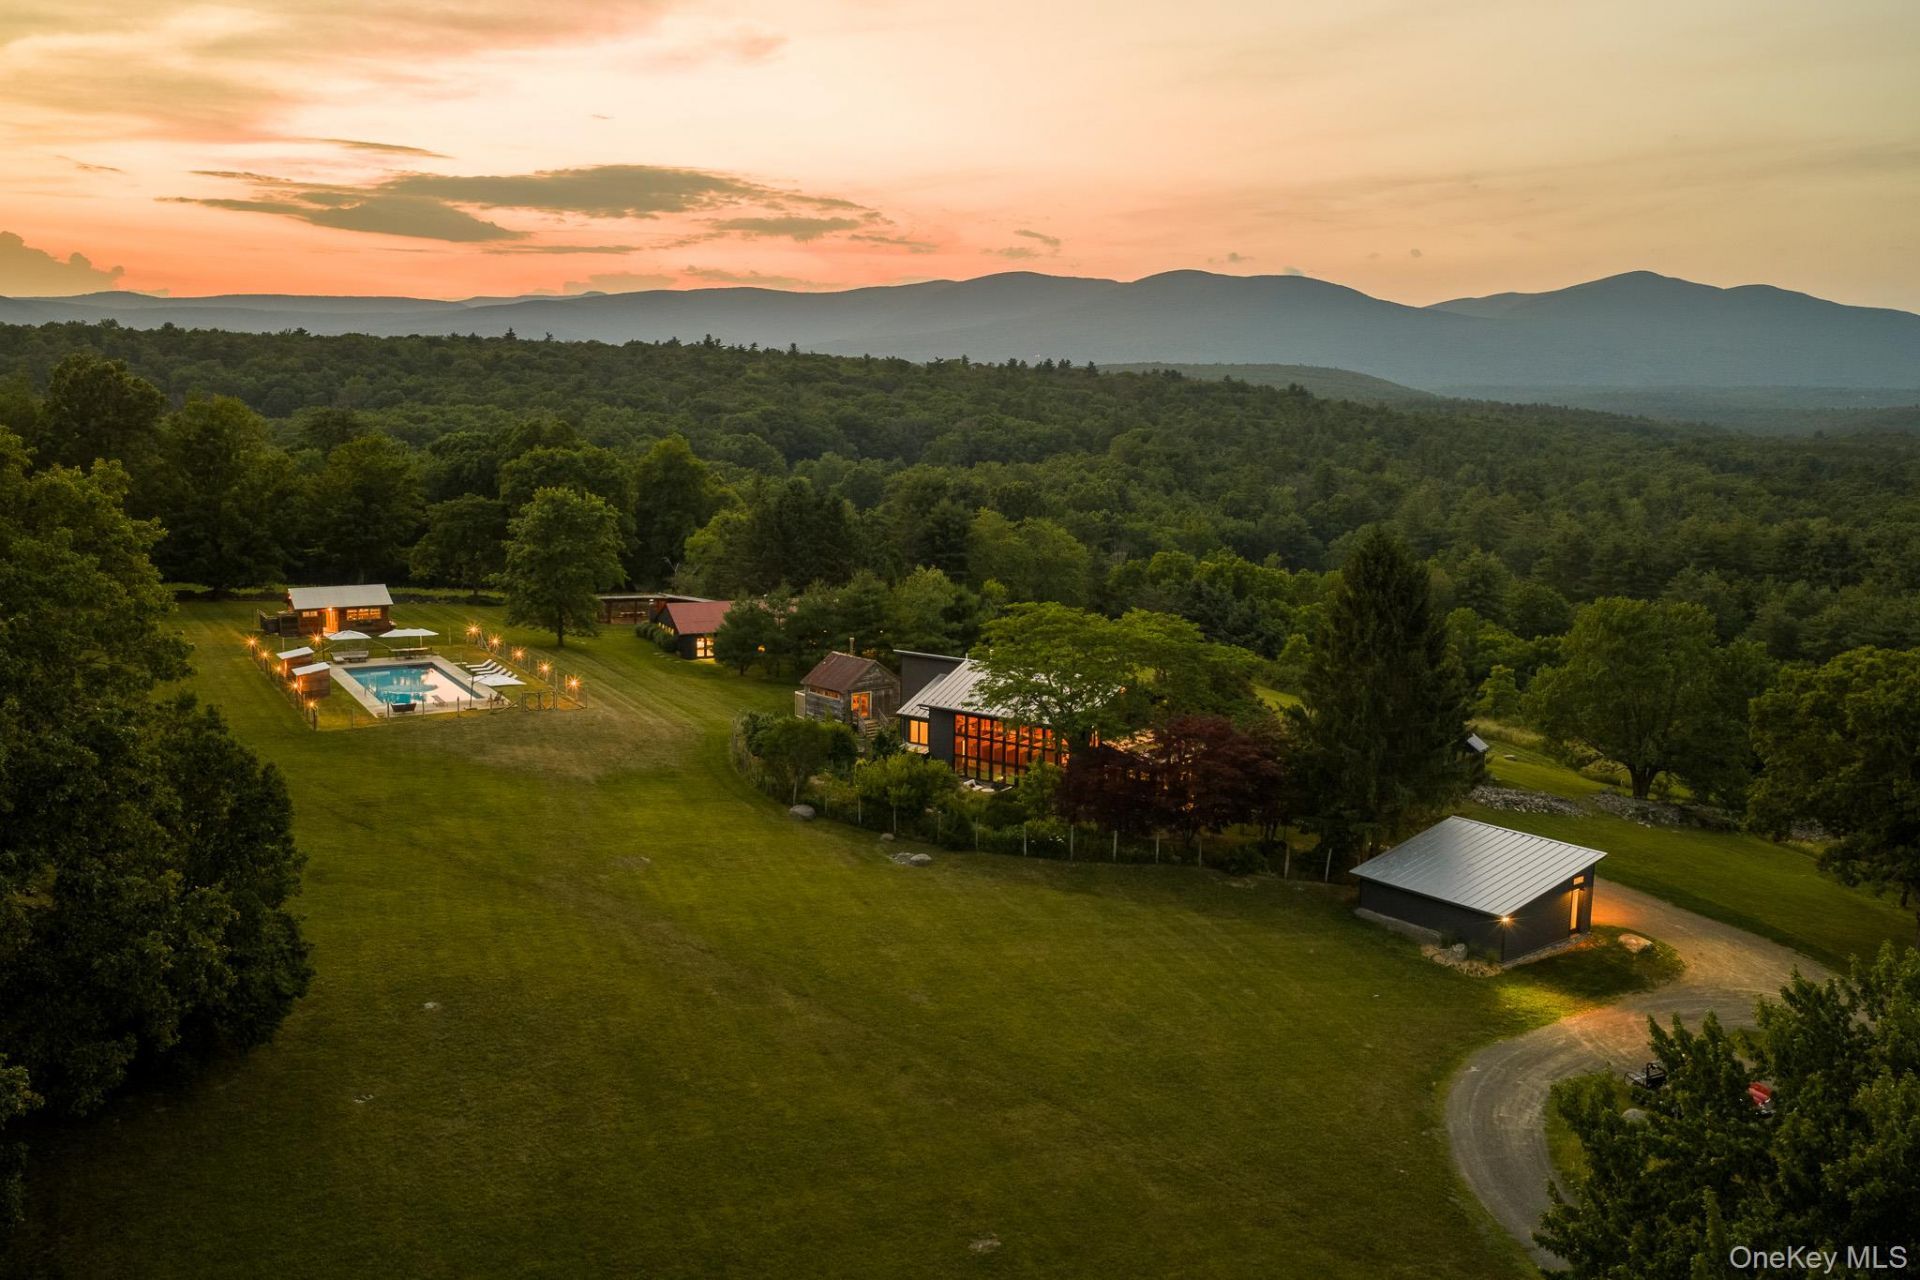
Set on 17 private acres with sweeping views across the Catskill and Shawangunk mountain ranges, The Outside-In House at Overlook is a place where architecture, landscape, history, and daily life come into alignment. Restored antique structures, distinctive outbuildings, gardens, ponds, pools, and gathering spaces reflect a simple guiding principle: every decision begins with the land.The home has evolved in response to its extraordinary setting. More than one hundred windows and glass doors frame changing light, weather, and distant ridgelines from nearly every room. Locally milled cherry floors, exposed wood, soapstone, limestone and bluestone create interiors that are warm, substantial, and deeply connected to their surroundings.At the heart of the home is a soaring two-story sun room centered around a heated saltwater pool. An expansive wall of windows fills the room with natural light while overlooking lush, layered gardens that unfold from the first blooms of spring through the final colors of autumn. In warmer months, open windows welcome fresh air and birdsong. As the seasons turn, the cast-iron Jtul woodstove becomes a natural gathering place. The kitchen is generous in scale and function, with soapstone countertops, custom cabinetry, abundant storage, walk-in pantry, and a Bluestar six-burner range. As comfortable for breakfast as hosting a house full of guests, it is practical, timeless, and elegant. Four ensuite bedrooms include two spacious primary suites with panoramic views. The main-level suite opens to a bluestone terrace and includes a spa bath with natural stone finishes and a soaking tub. Upstairs, large casement windows frame mornings that often begin above a layer of mist settled across the creek valley, with an adjoining marble bath overlooking the mountains. The remaining bedrooms are complete suites, each with its own beautifully finished bath and mountain outlook.The two-bedroom guest house offers a fully independent residence, with its own kitchen, laundry, wood stove, and wide-open views. Designed with its own distinct character, it feels every bit as complete and considered as the main house. Life here unfolds well beyond the walls of the homes. The heated saltwater pool and its well-appointed pool house serve as the property's outdoor centerpiece. It is a place for unhurried afternoons under open sky, vibrant celebrations and intimate evenings alike. Complete with an entertaining kitchen, bath, laundry, and indoor and outdoor showers, the pool house makes it easy to spen
Property Features
Property Type: Residential - Single Family
Basement: Finished, Full
Basement: Yes
Cooling: Central Air, Ductless, Electric
Fireplaces: 5
Garage: 2
Heating: Baseboard, Electric, Forced Air, Heat Pump, Radiant
Home Style: Modern
Lot Size: 17.46 Acres
Taxes: $26,560
Year Built: 1987
Amenities
First Floor Bedroom
First Floor Full Bath
Beamed Ceilings
Ceiling Fan(s)
Chefs Kitchen
High Speed Internet
Natural Woodwork
Smart Thermostat
Soaking Tub
Stone Counters
Storage
Feature Descriptions
Appliances: Dishwasher, Dryer, Gas Range, Refrigerator, Stainless Steel Appliance(s), Tankless Water Heater, Washer, Water Purifier Owned, Water Softener Owned
Attic: Scuttle
Exterior: Stone, Wood Siding
Fireplace Features: Family Room, Living Room, Wood Burning, Wood Burning Stove
Fireplace Y/N: Yes
Flooring: Concrete, Hardwood, Tile
GarageY/N: Yes
Laundry: Laundry Room, Multiple Locations
Lot Features: Garden, Landscaped, Part Wooded, Stone/Brick Wall, Views
Number Of Kitchens: 3
On Market Date: 2026-07-17
Other Structures: Barn(s), Garage(s), Guest House, Pool House, Shed(s), Workshop
Parcel Number: 4400-068.001-0002-086.000-0000
Parking Features: Driveway, Garage
Patio And Porch: Covered, Patio, Porch, Screened
Pool Features: Diving Board, In Ground, Indoor, Outdoor Pool, Pool Cover, Salt Water
Rental Term: Monthly
Rooms Total: 15
Sewer: Septic Tank
Spa Y/N: Yes
Special View Info: Mountain(s), Panoramic
Swimming Pool: Yes
Utilities: Electricity Connected, Propane, Underground Utilities, Water Connected
Water: Well
Waterfront Features: Pond
Window Features: Casement, Insulated Windows, Oversized Windows, Wall of Windows, Wood Frames
Wooded: Yes
Local Schools
High School: Rondout Valley High School
Middle School: Rondout Valley Junior High School
Elementary School: Kerhonkson Elementary School
School District: Rondout Valley
Estimate Your Payment
Estimated Payment
$ 30,024.03 per month $26,294.03 Principal & Interest $2,213.33 Property Tax $1,516.67 Homeowner's InsuranceChange Payment Information
Listed By / Shown By
Listing By
Agency Name: BHHS Nutshell Realty
Agency Contact: 845-687-2200
Shown By
Agent Name: Patrick Wagner
Agent Phone: (516) 825-6511
Agency Title: Coldwell Banker American Homes


Member Participants (and their affiliated licensees, if applicable) shall indicate on their websites that IDX information is provided exclusively for consumers’ personal non-commercial use, that it may not be used for any purpose other than to identify prospective properties consumers may be interested in purchasing, that the data is deemed reliable but is not guaranteed by MLS GRID, and that the use of the MLS GRID Data may be subject to an end user license agreement prescribed by the Member Participant’s applicable MLS if any and as amended from time to time. MLS GRID may, at its discretion, require use of other disclaimers as necessary to protect Member Participant, and/or their MLS from liability.
Based on information submitted to the MLS GRID. All data is obtained from various sources and may not have been verified by broker or MLS GRID. Supplied Open House Information is subject to change without notice. All information should be independently reviewed and verified for accuracy. Properties may or may not be listed by the office/agent presenting the information.
Privacy Policy / DMCA Notice / ADA Accessibility


This site is hosted, designed and copyright
© 1994 - 2026 by
Delta Media Group, Inc. -- Patent Pending --
Agent License Information: Real Estate Salesperson
779 Queens Highway | MLS# 1026149
This single family home located at 779 Queens Highway , Accord, NY 12404 is currently listed for sale with an asking price of $5,200,000. This property was built in 1987 and has 4 bedrooms and 5 full and 1 partial baths with 3279 sq. ft. Queens Highway is located within the Rondout Valley school district. Search Accord real estate on patrickwagner.cbamhomes.com today.